The tower · five levels of glass"Every sunset brings the promise of a new dawn."Ralph Waldo Emerson
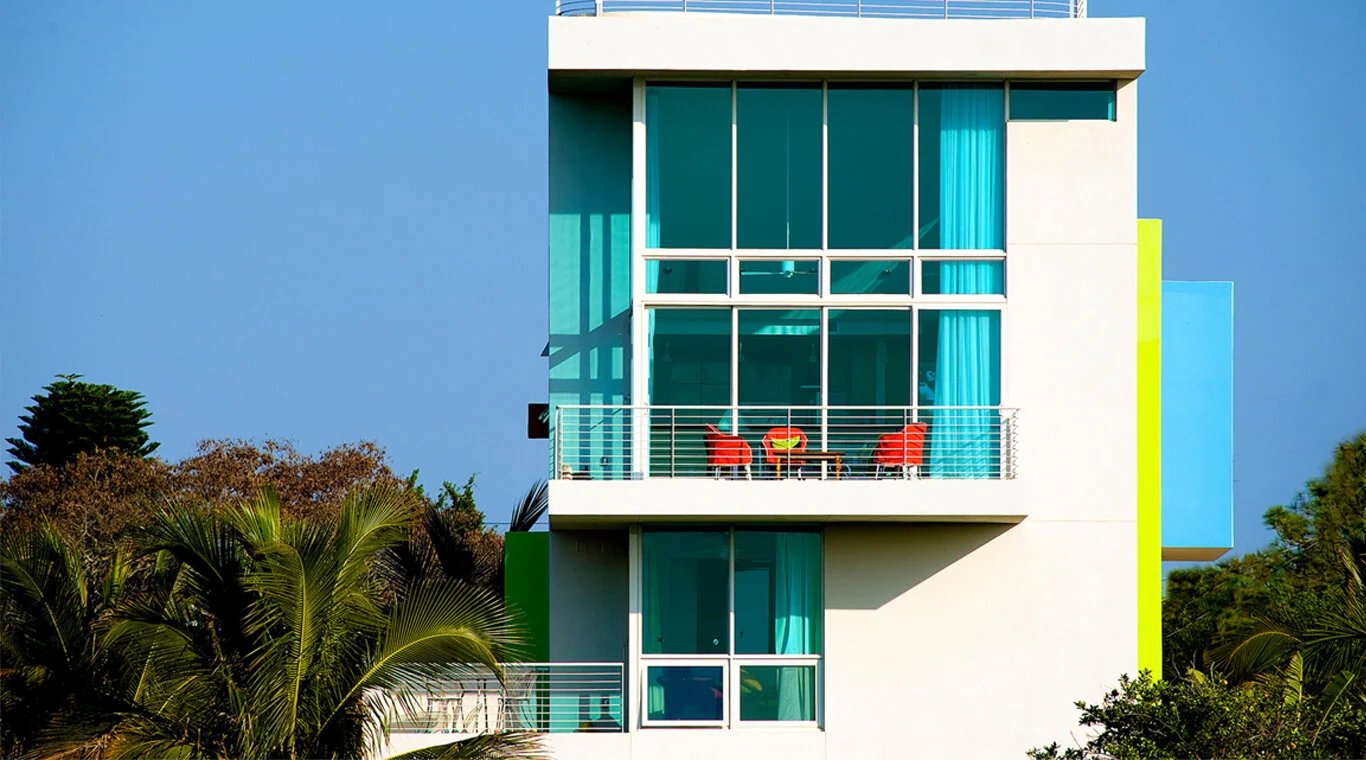
Five levels of glass and light, rising from the water toward the summer solstice sun.
The Solstice House stands where Bowlees Creek opens into Sarasota Bay — a modern tower of terraces sited so precisely that, on the longest day of the year, the setting sun shines straight through the home. Water surrounds it on nearly every side, and every room is turned toward it.
Positioned at the mouth of Bowlees Creek with sweeping, protected water on three sides, the residence offers water views from every room — culminating in a 270-degree panorama across Sarasota Bay and the surrounding waterways from the rooftop terraces.
Step out the back and onto the water: a private dock, kayaks and paddleboards, and calm creek at the edge of the lawn. Dolphins work the current at dawn; boats drift past at dusk. Downtown Sarasota, St. Armands Circle, and the Gulf beaches are minutes away — yet the house feels a world apart.
Sheer white planes, walls of glass, and precise notes of color rise five levels above the water. The design is the work of Halflants + Pichette — one of Florida's most decorated modern practices — whose process-oriented approach resists preconceived solutions in favor of architecture that answers directly to light, water, and the movement of the sun.
An exterior stair climbs the water's edge to a fully occupiable rooftop, a gesture that recalls Adalberto Libera's 1937 Villa Malaparte on Capri. Inside, wide-plank white oak floors and glass-lined walls carry that clarity through every level.
Halflants + Pichette →
The house unfolds upward — beginning at the water's edge and rising, level by level, to an open rooftop above Sarasota Bay. Each floor turns toward the light and the water in its own way.

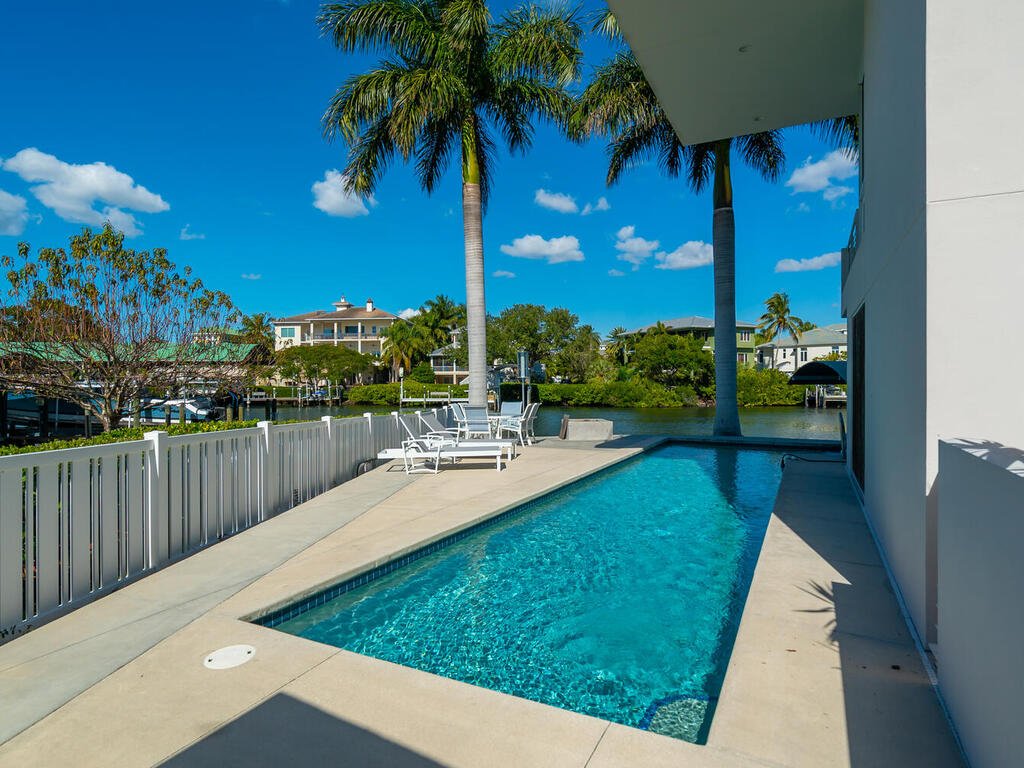
At ground level, the home meets the water directly. A pool and spa sit steps from a private dock, framed by palms and lawn, with kayaks and paddleboards ready at the creek's edge — the base camp for a life lived on the water.

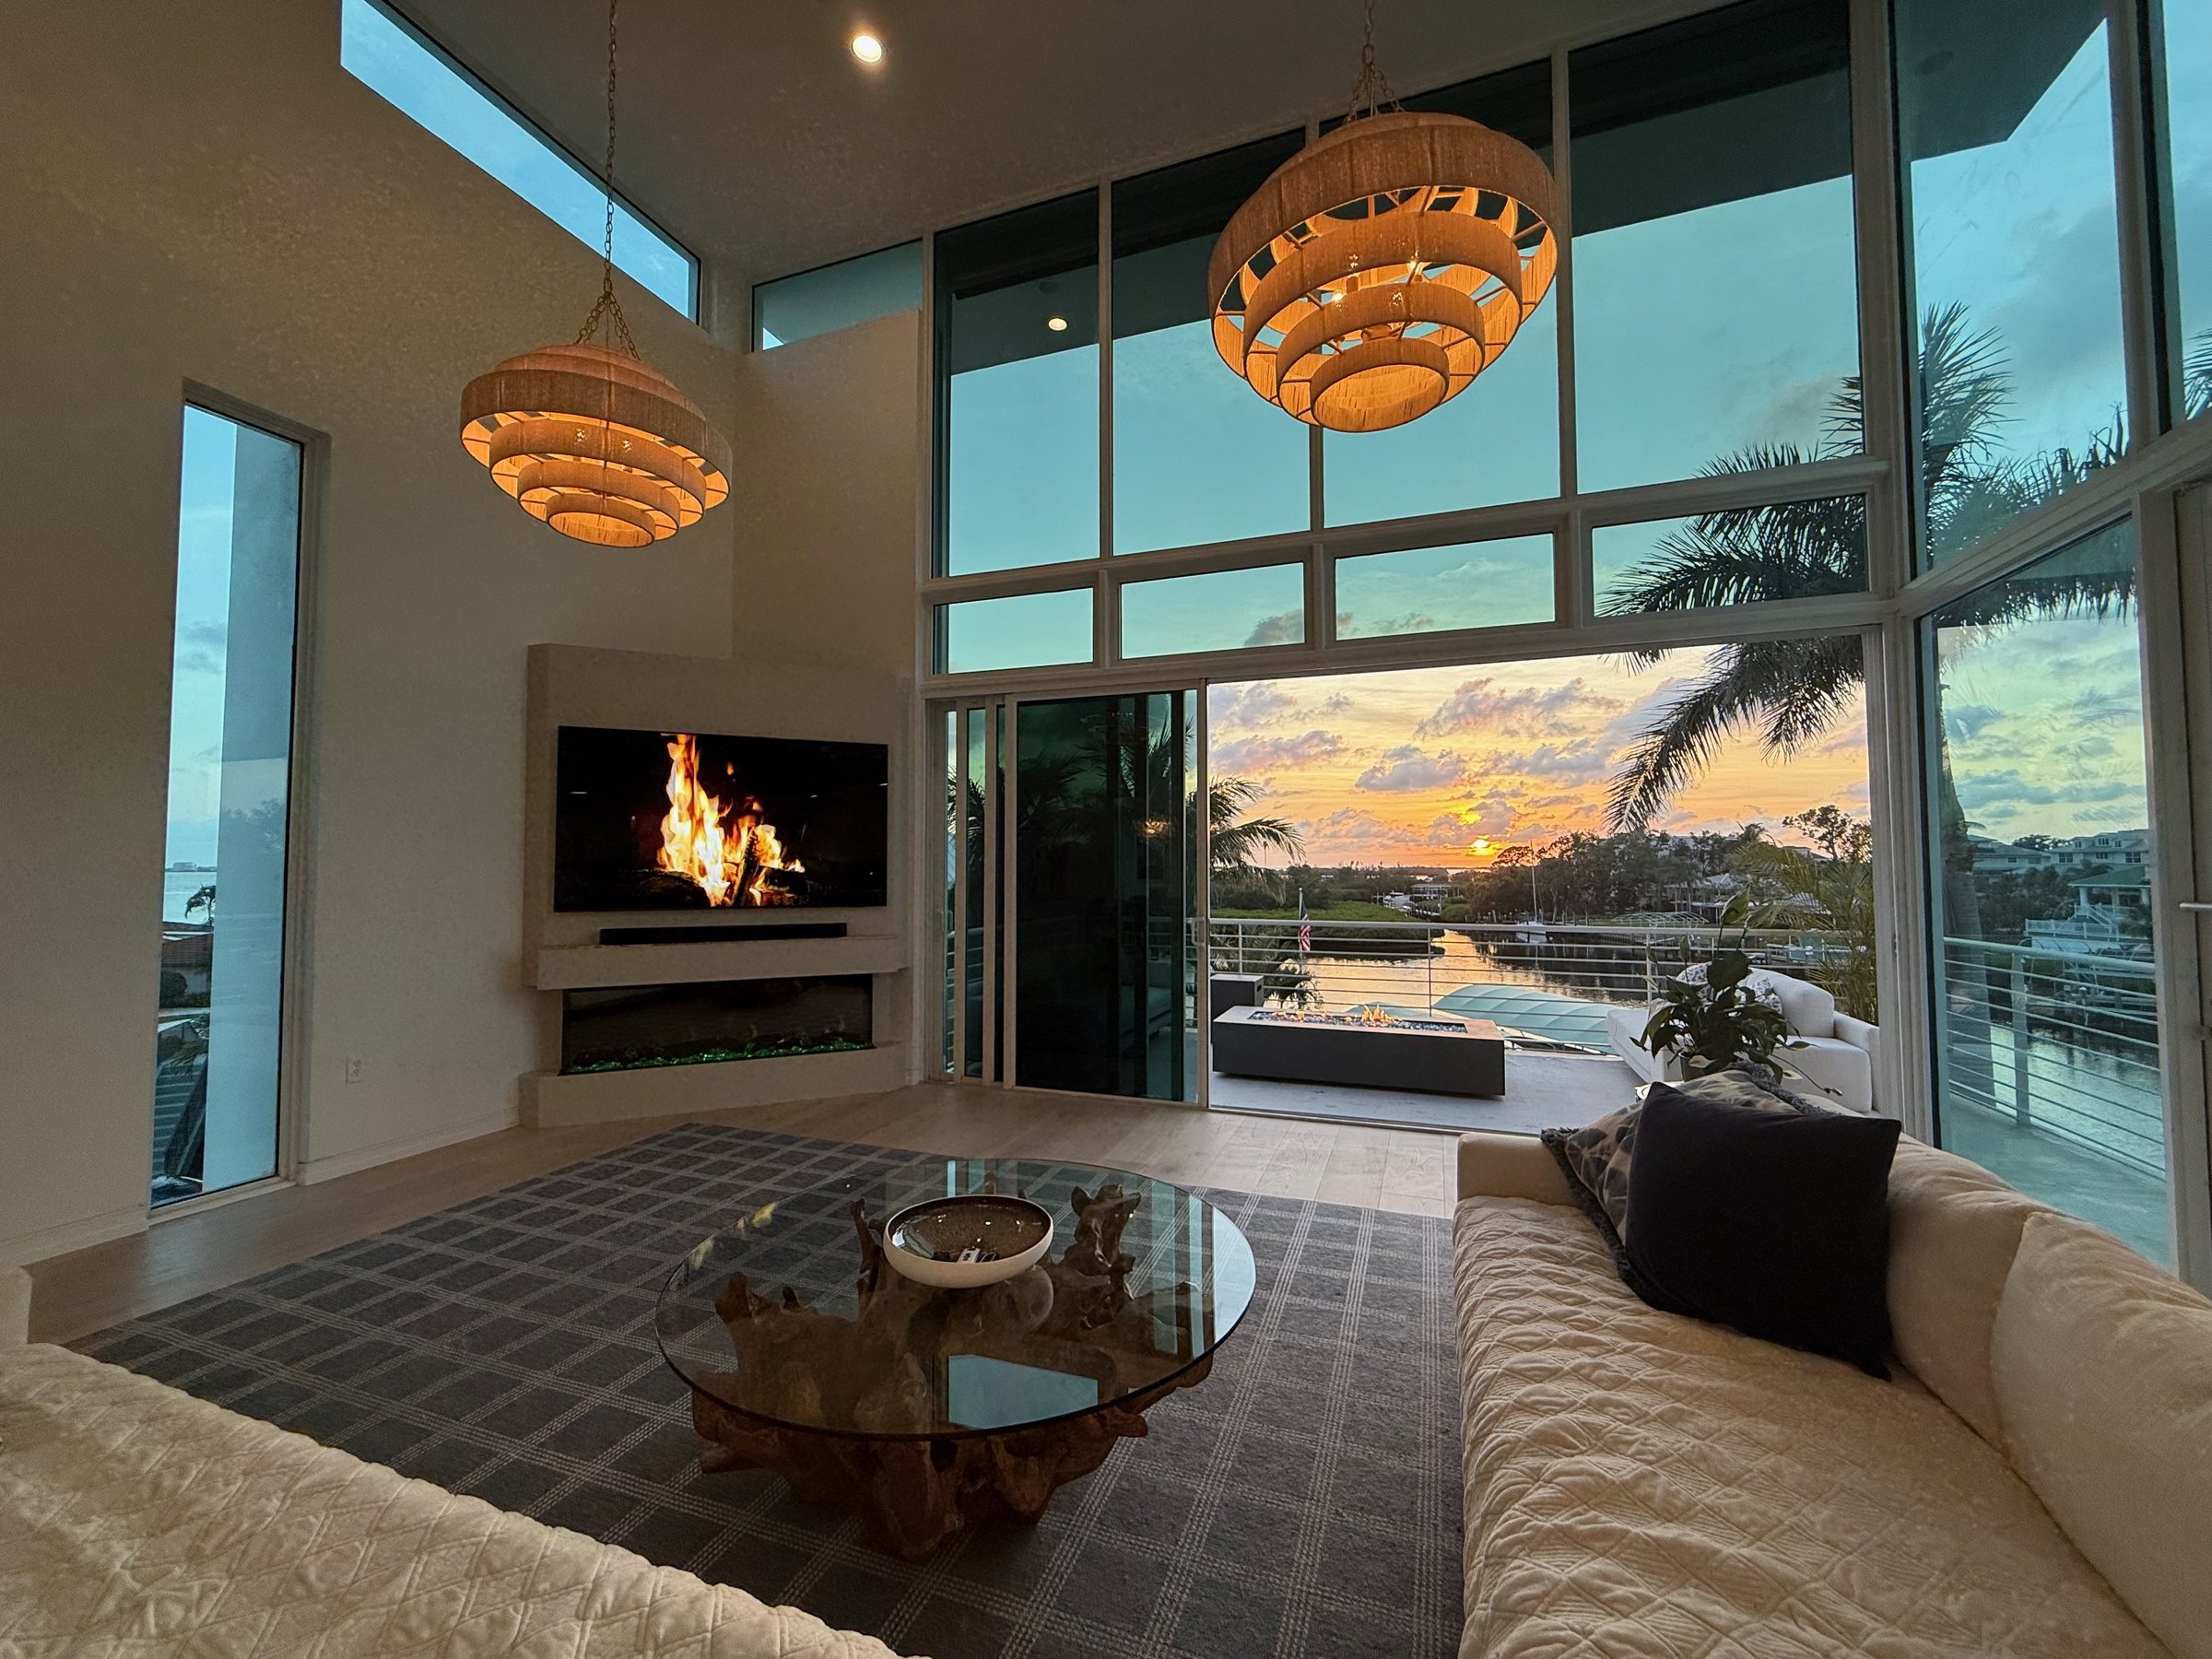
The main living level is a single luminous volume: a great room with fireplace, a chef's kitchen, and floor-to-ceiling glass that slides away so the interior opens directly onto terraces and fire. The bay becomes the far wall of the room.

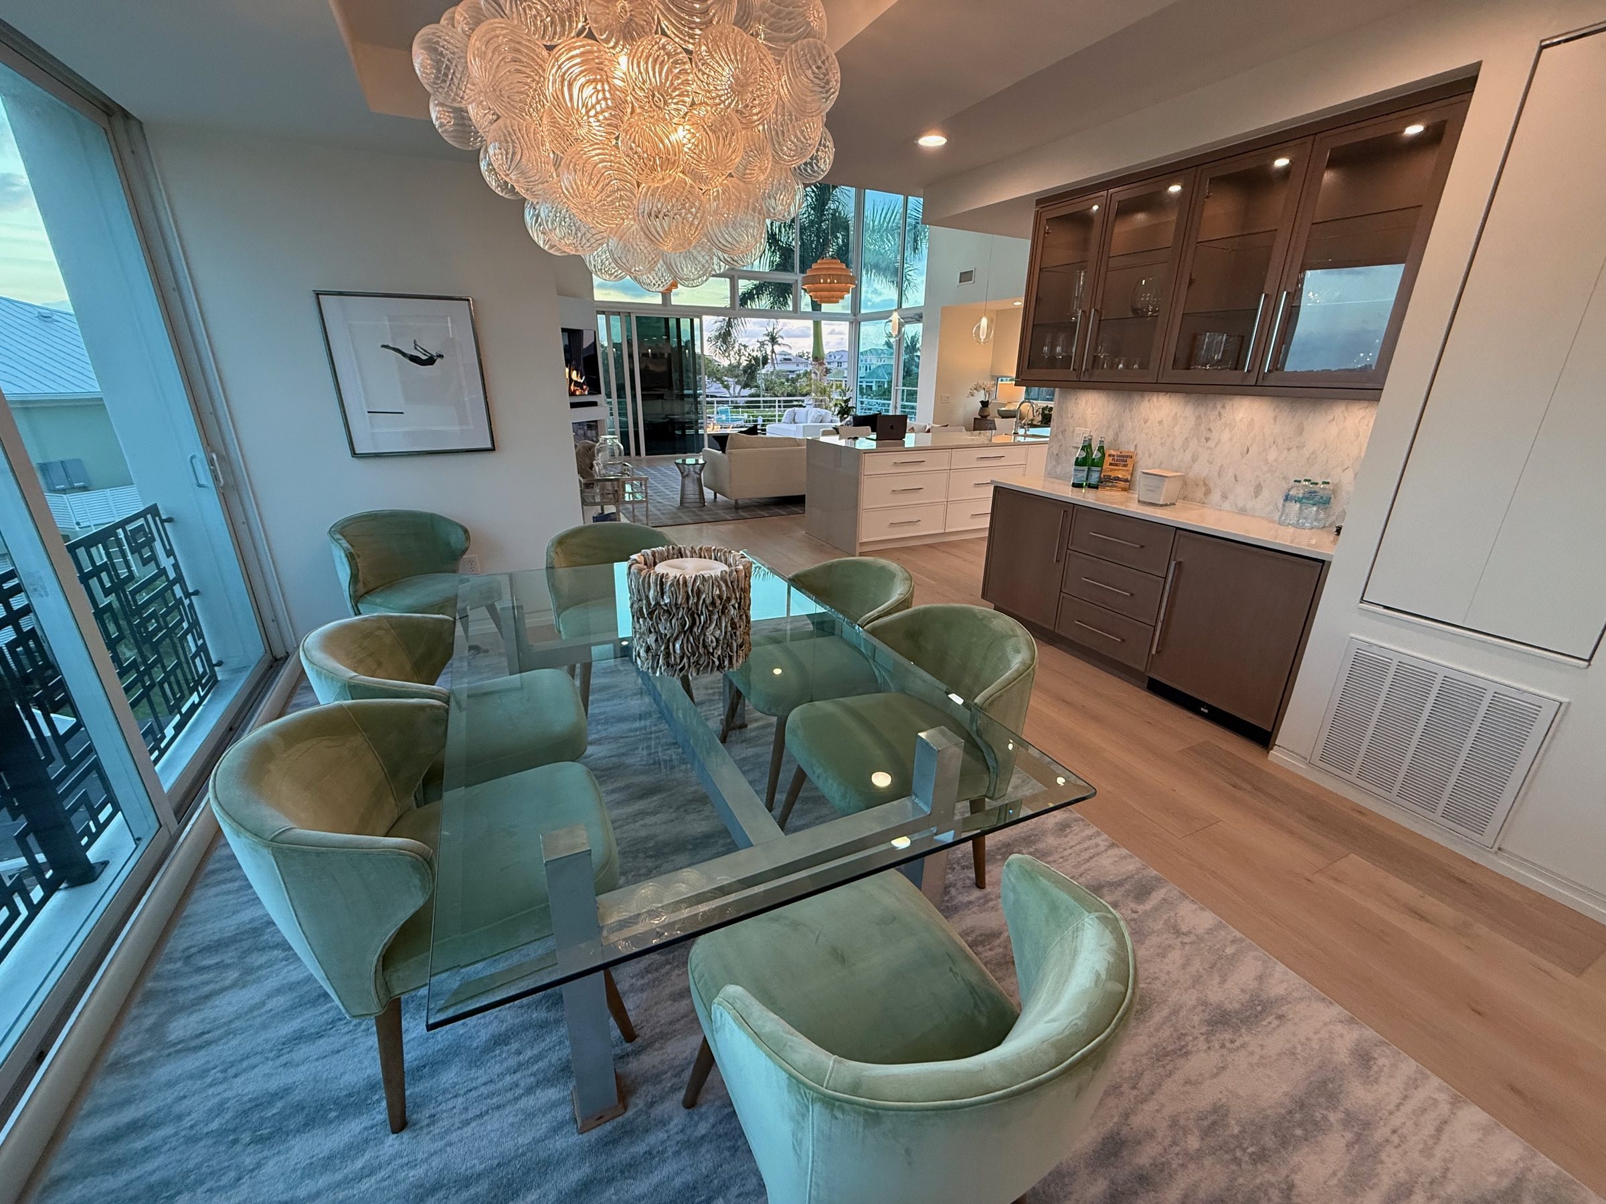
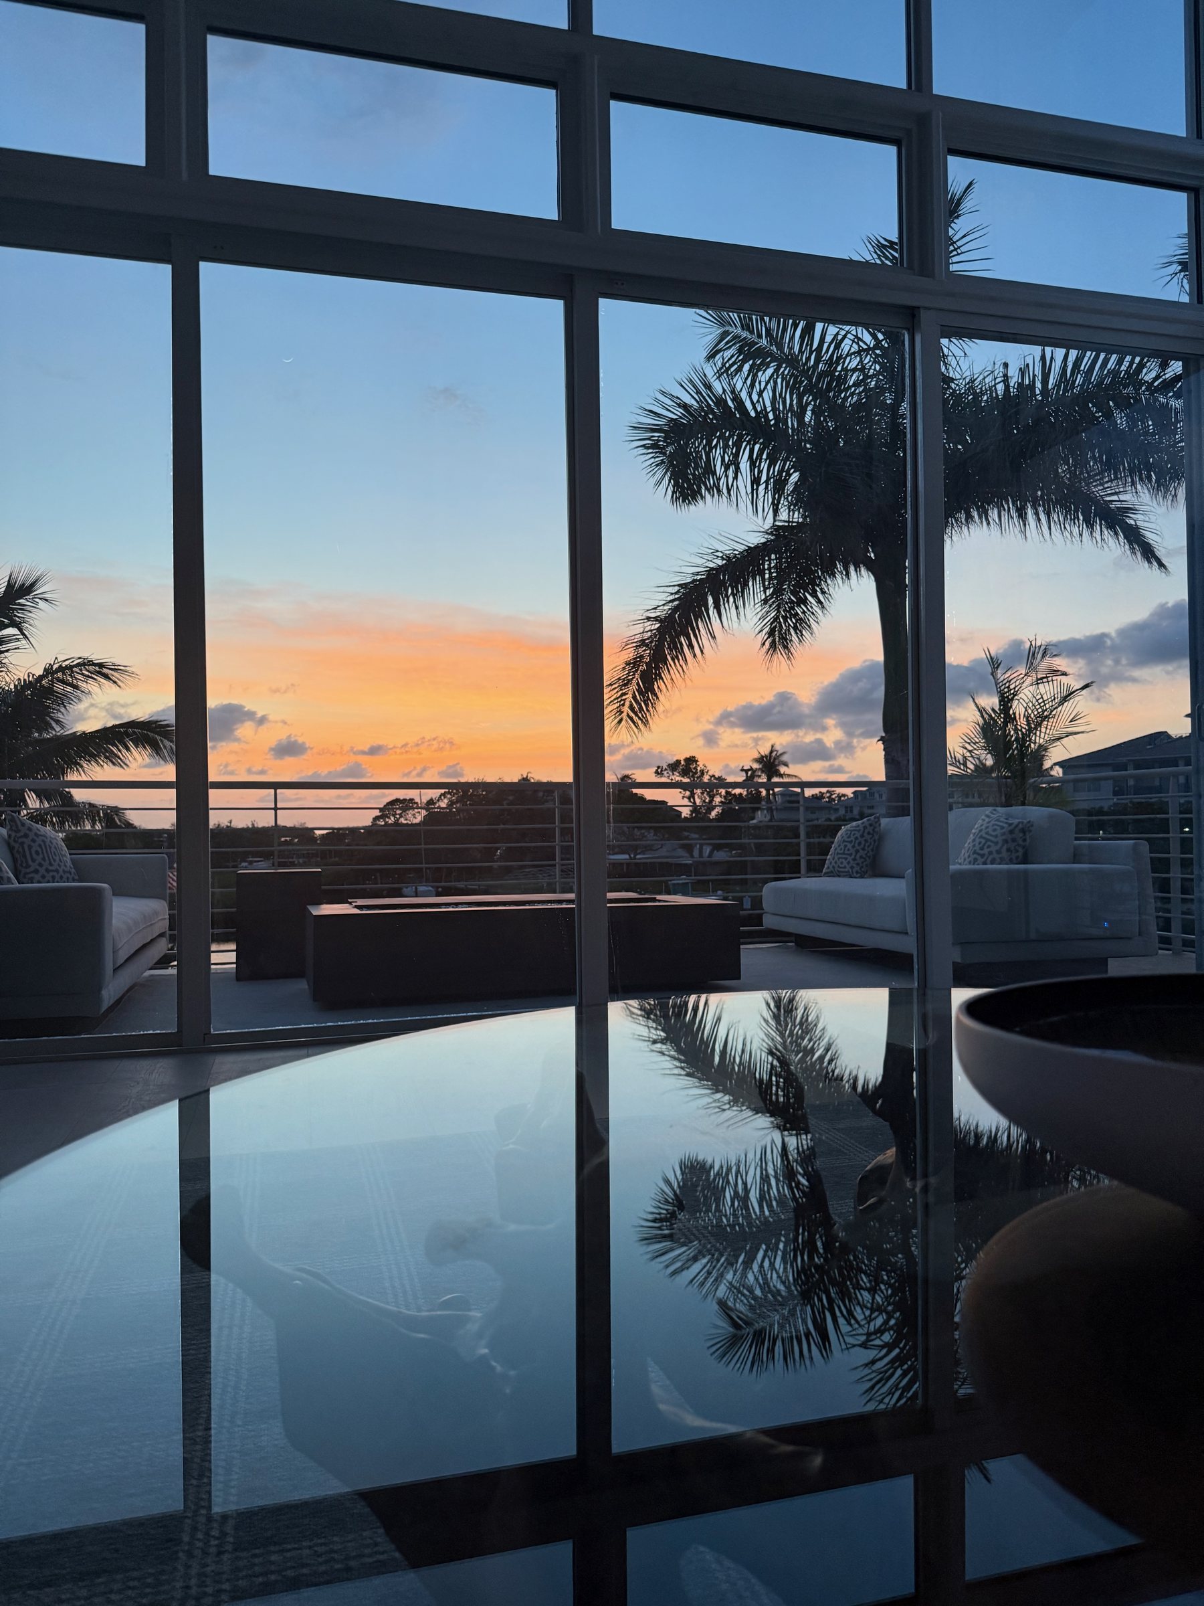
A formal dining room, wrapped in glass and lit by a sculptural chandelier, sets the table against swaying palms and warm reflections off the water — intimate dinners with the bay as a backdrop.

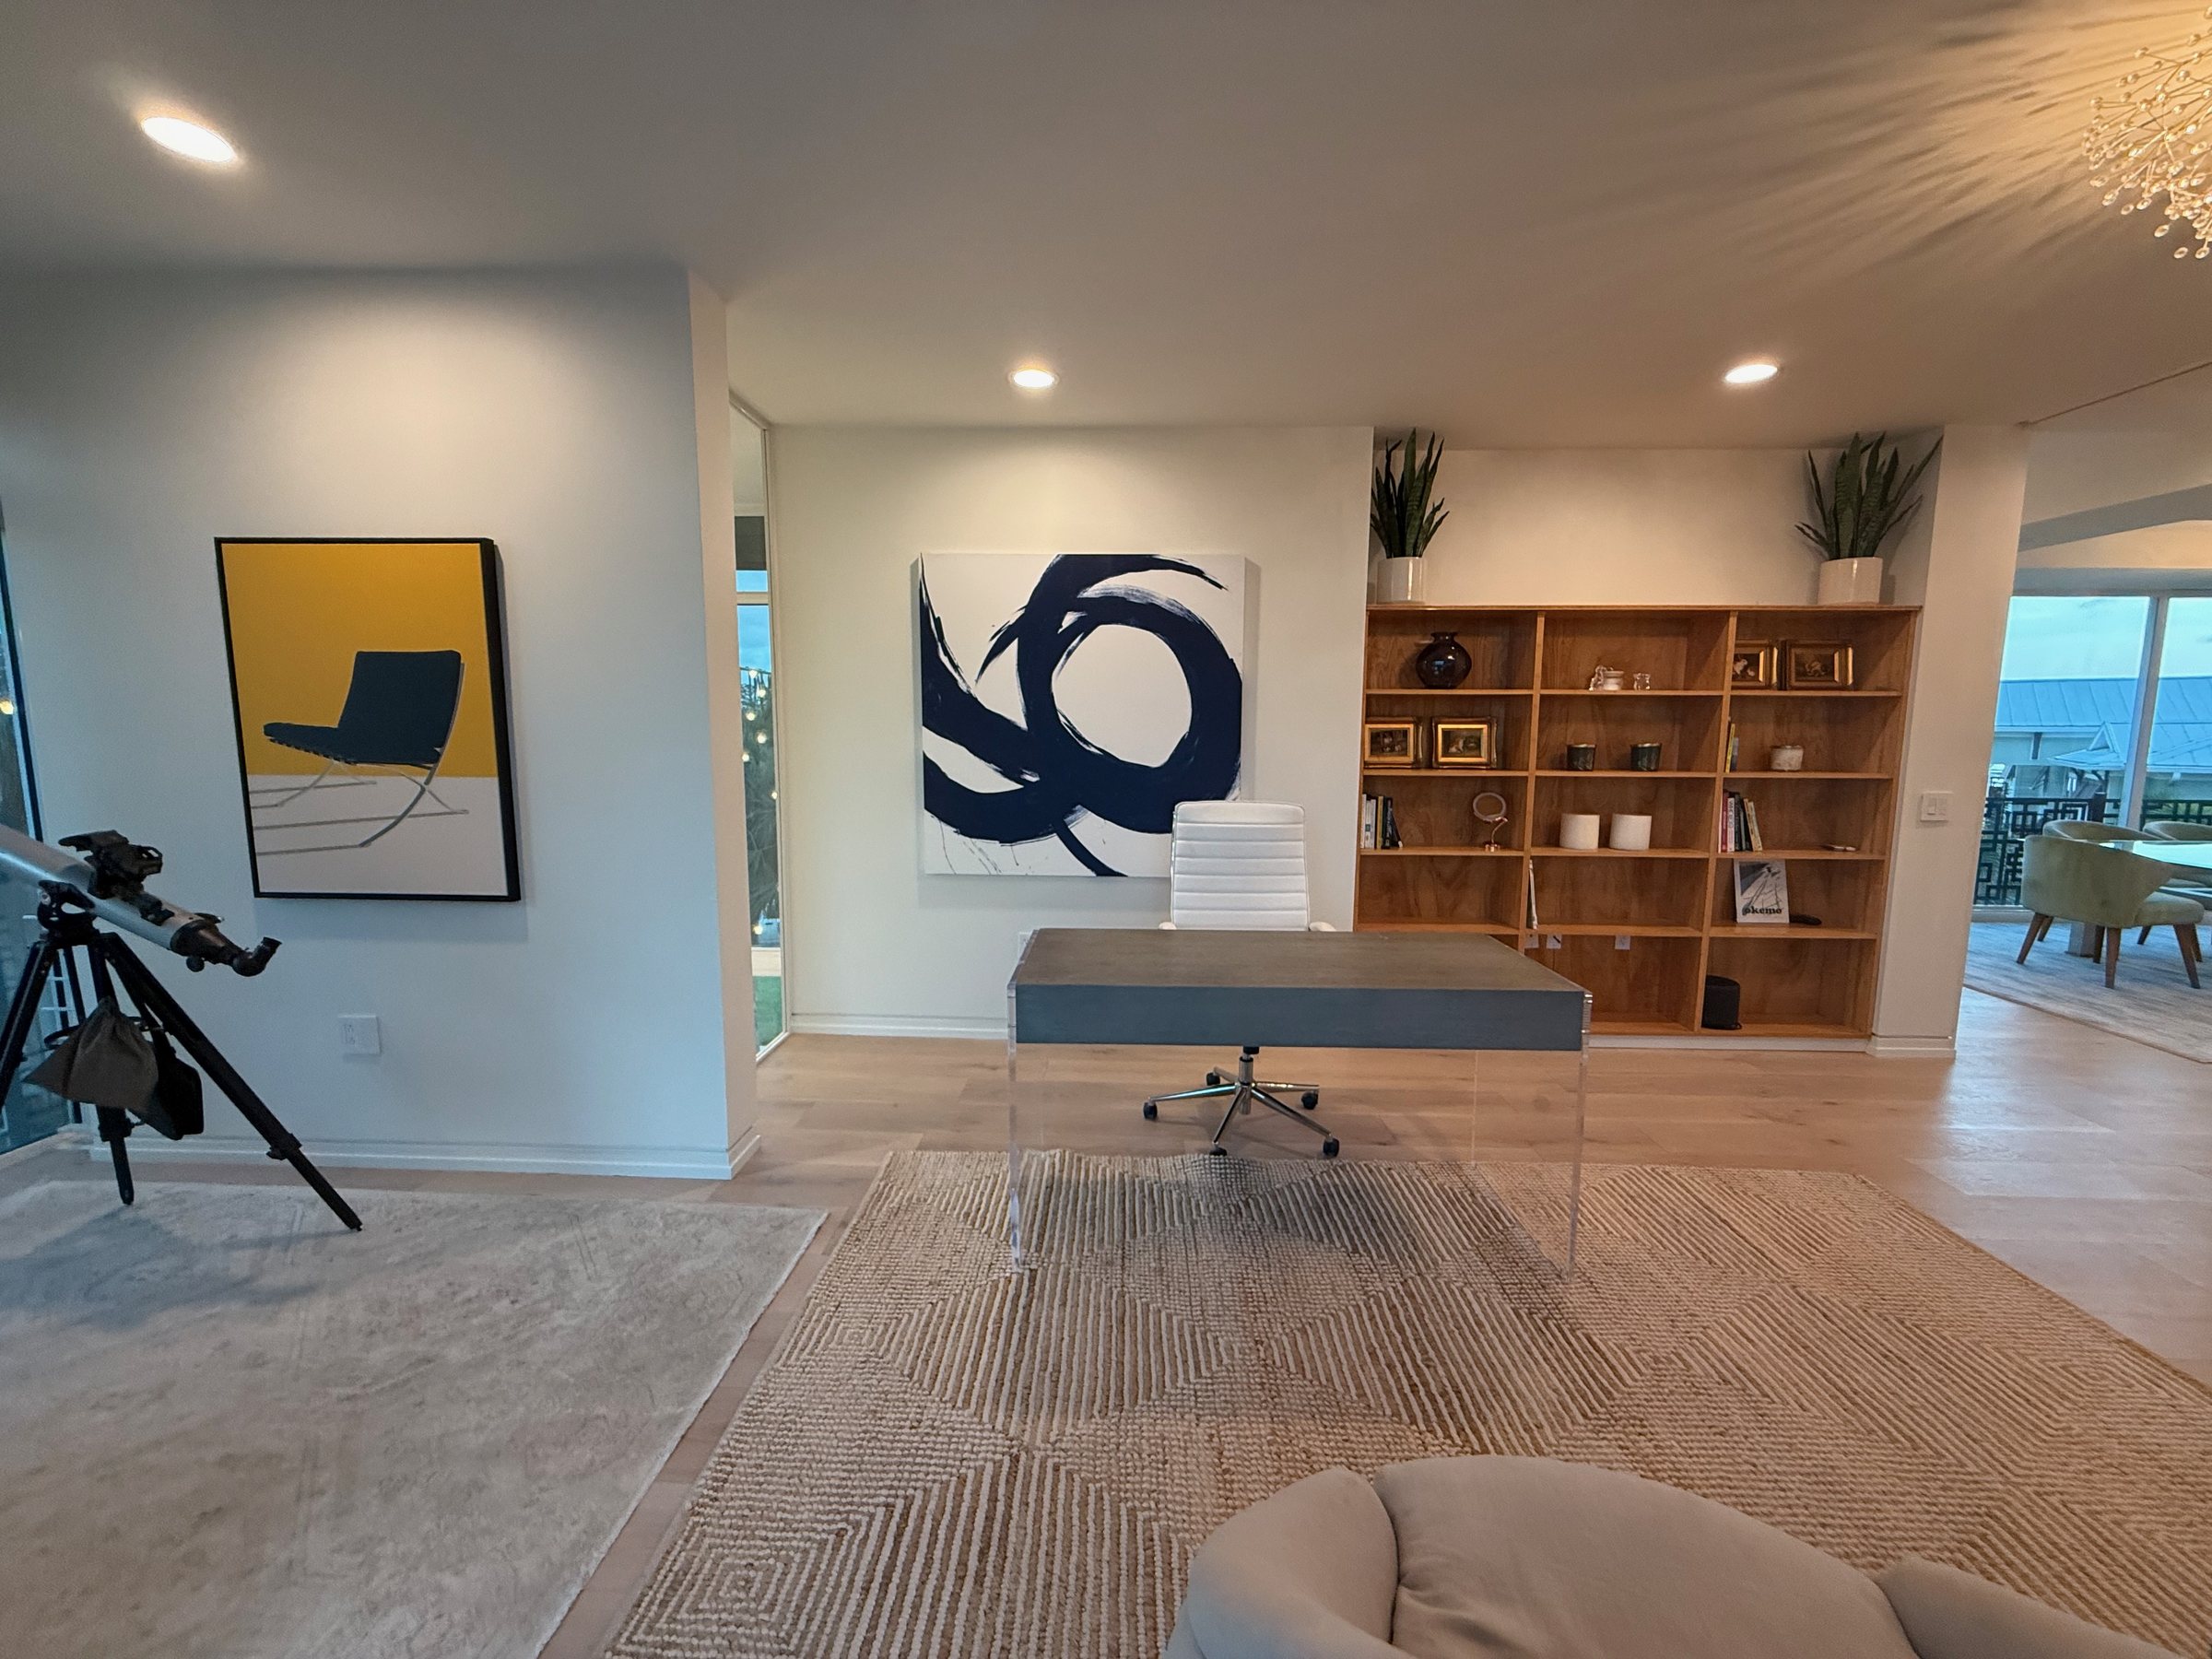
Above the living level, private rooms and a light-filled office and library look out over the creek. Even here, at rest or at work, the water is never out of view.

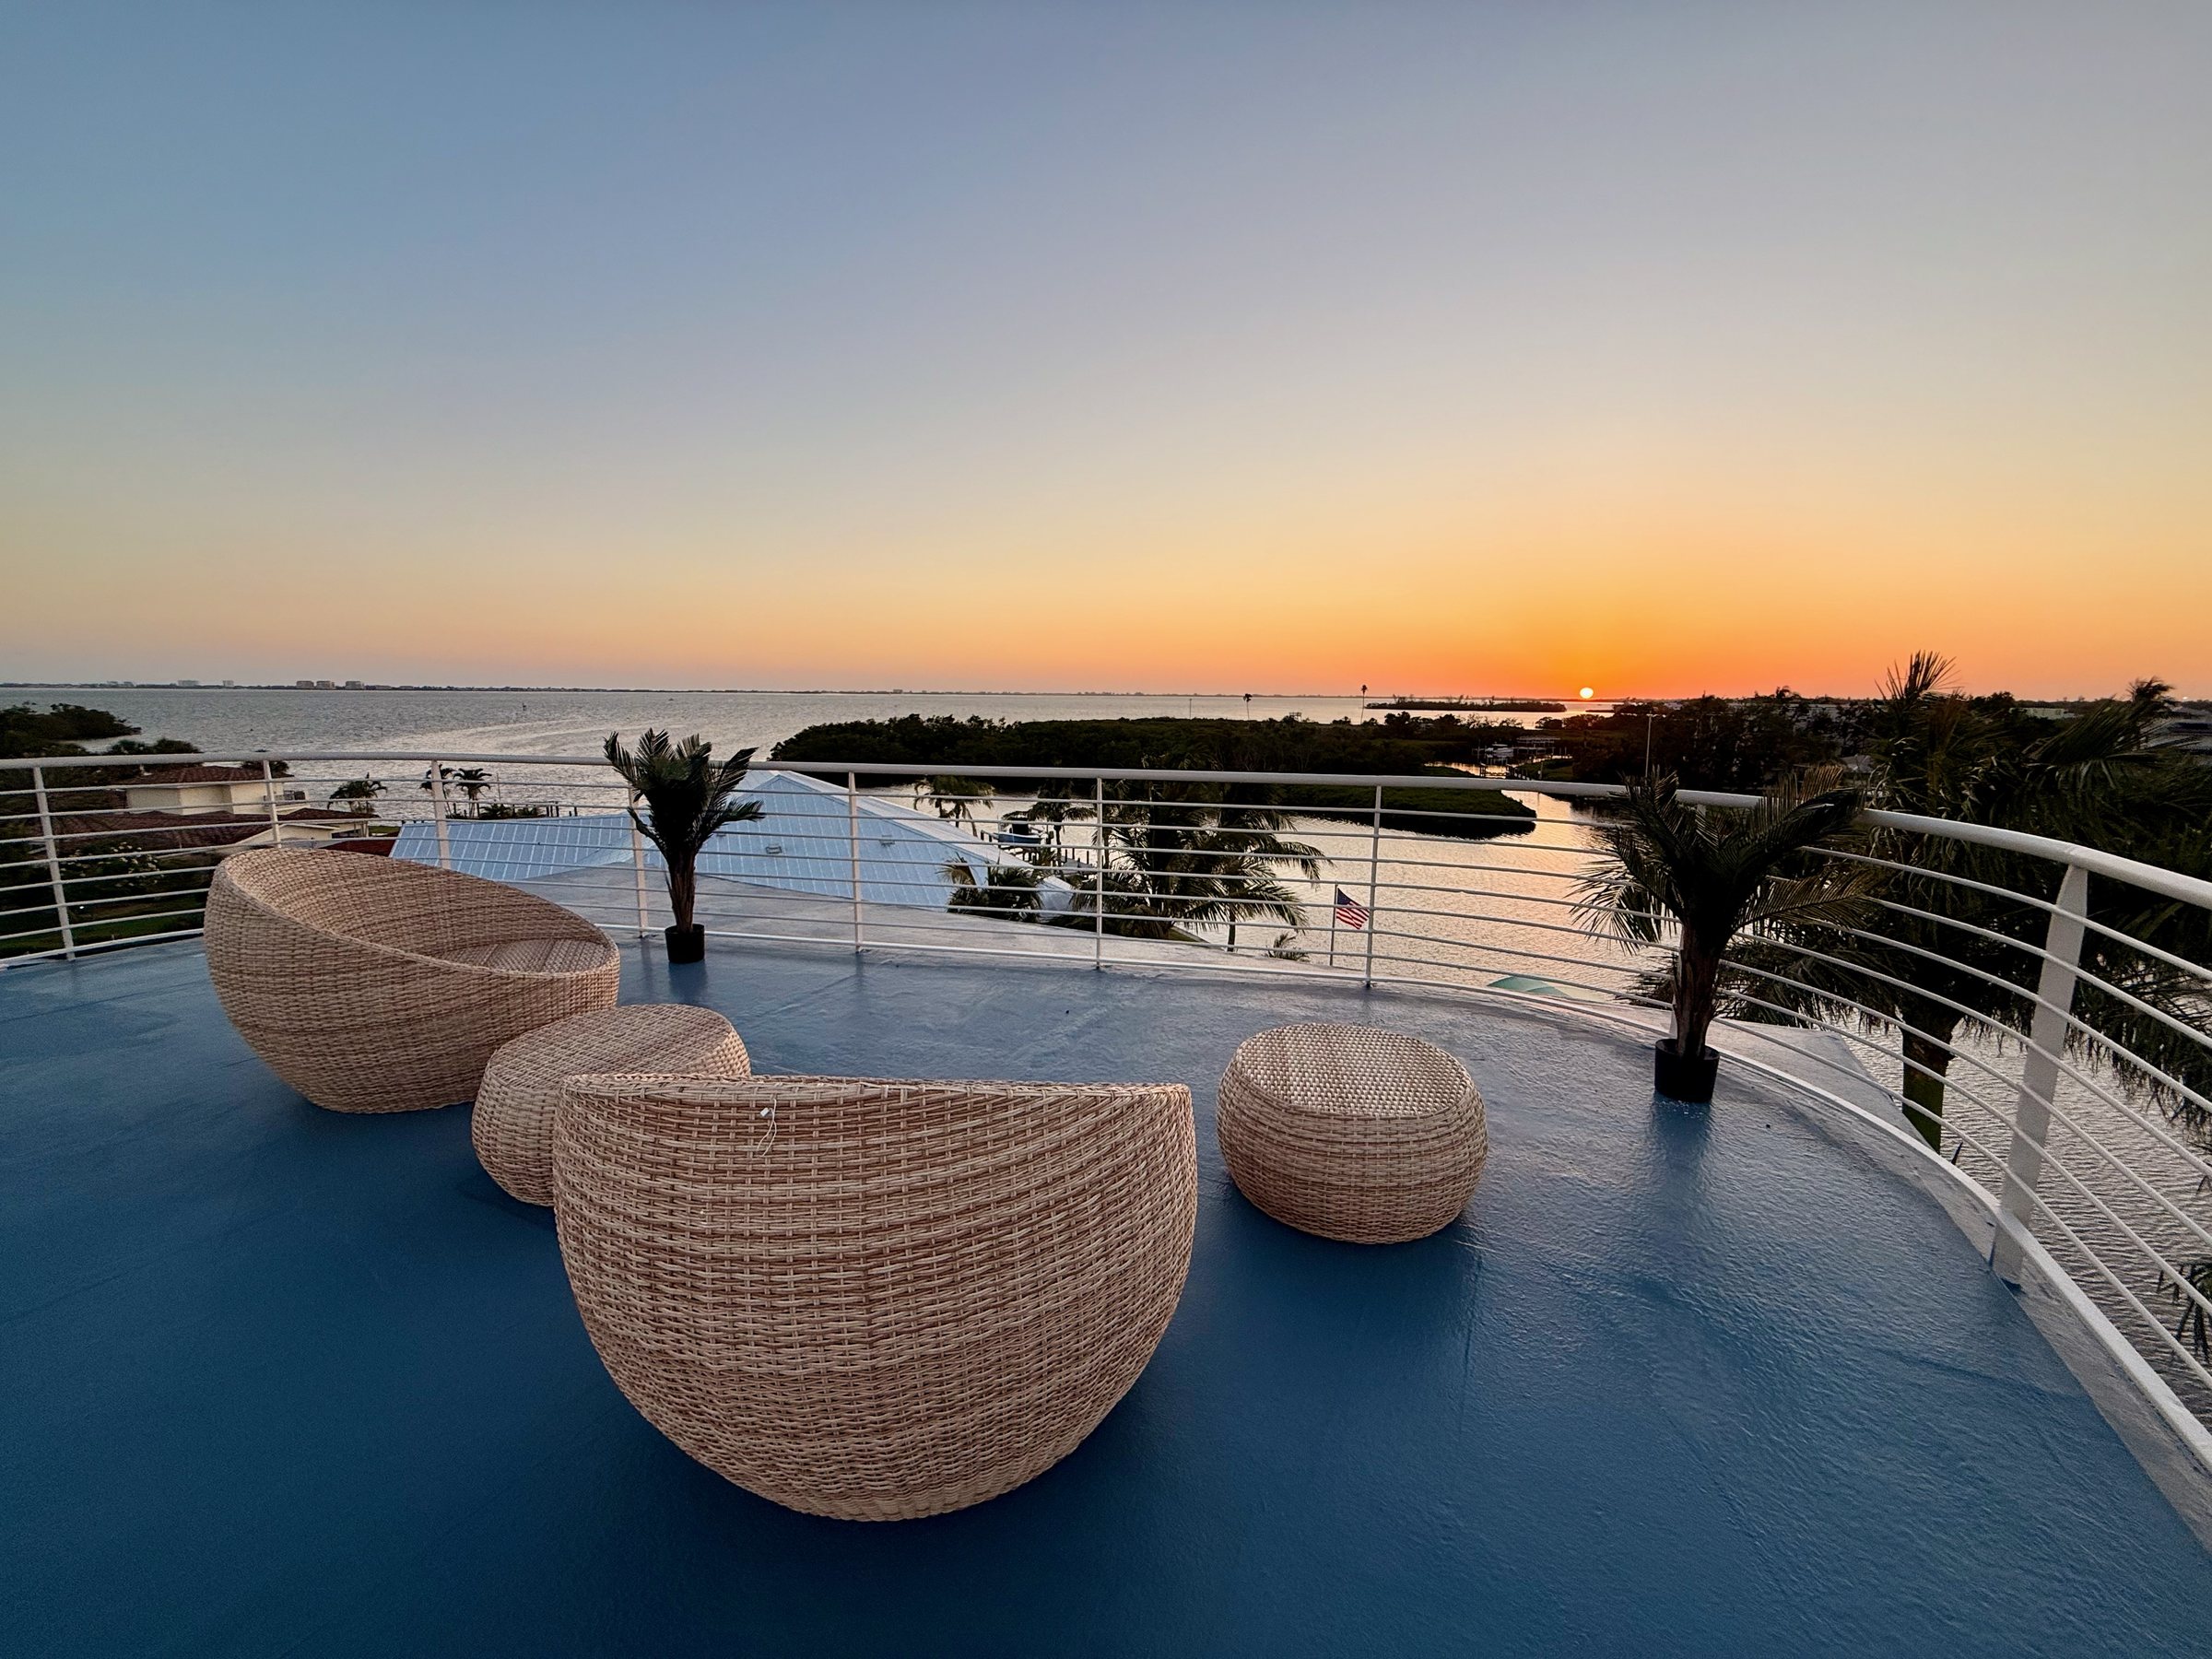
The climb ends in open sky. The rooftop wraps the water on three sides — fire, lounge, and a 270-degree horizon over Sarasota Bay, where the day resolves into its sunset.
Fire, lounge, and open sky above Sarasota Bay — the terrace where the whole house has been climbing toward, and where the sunsets are the whole point.
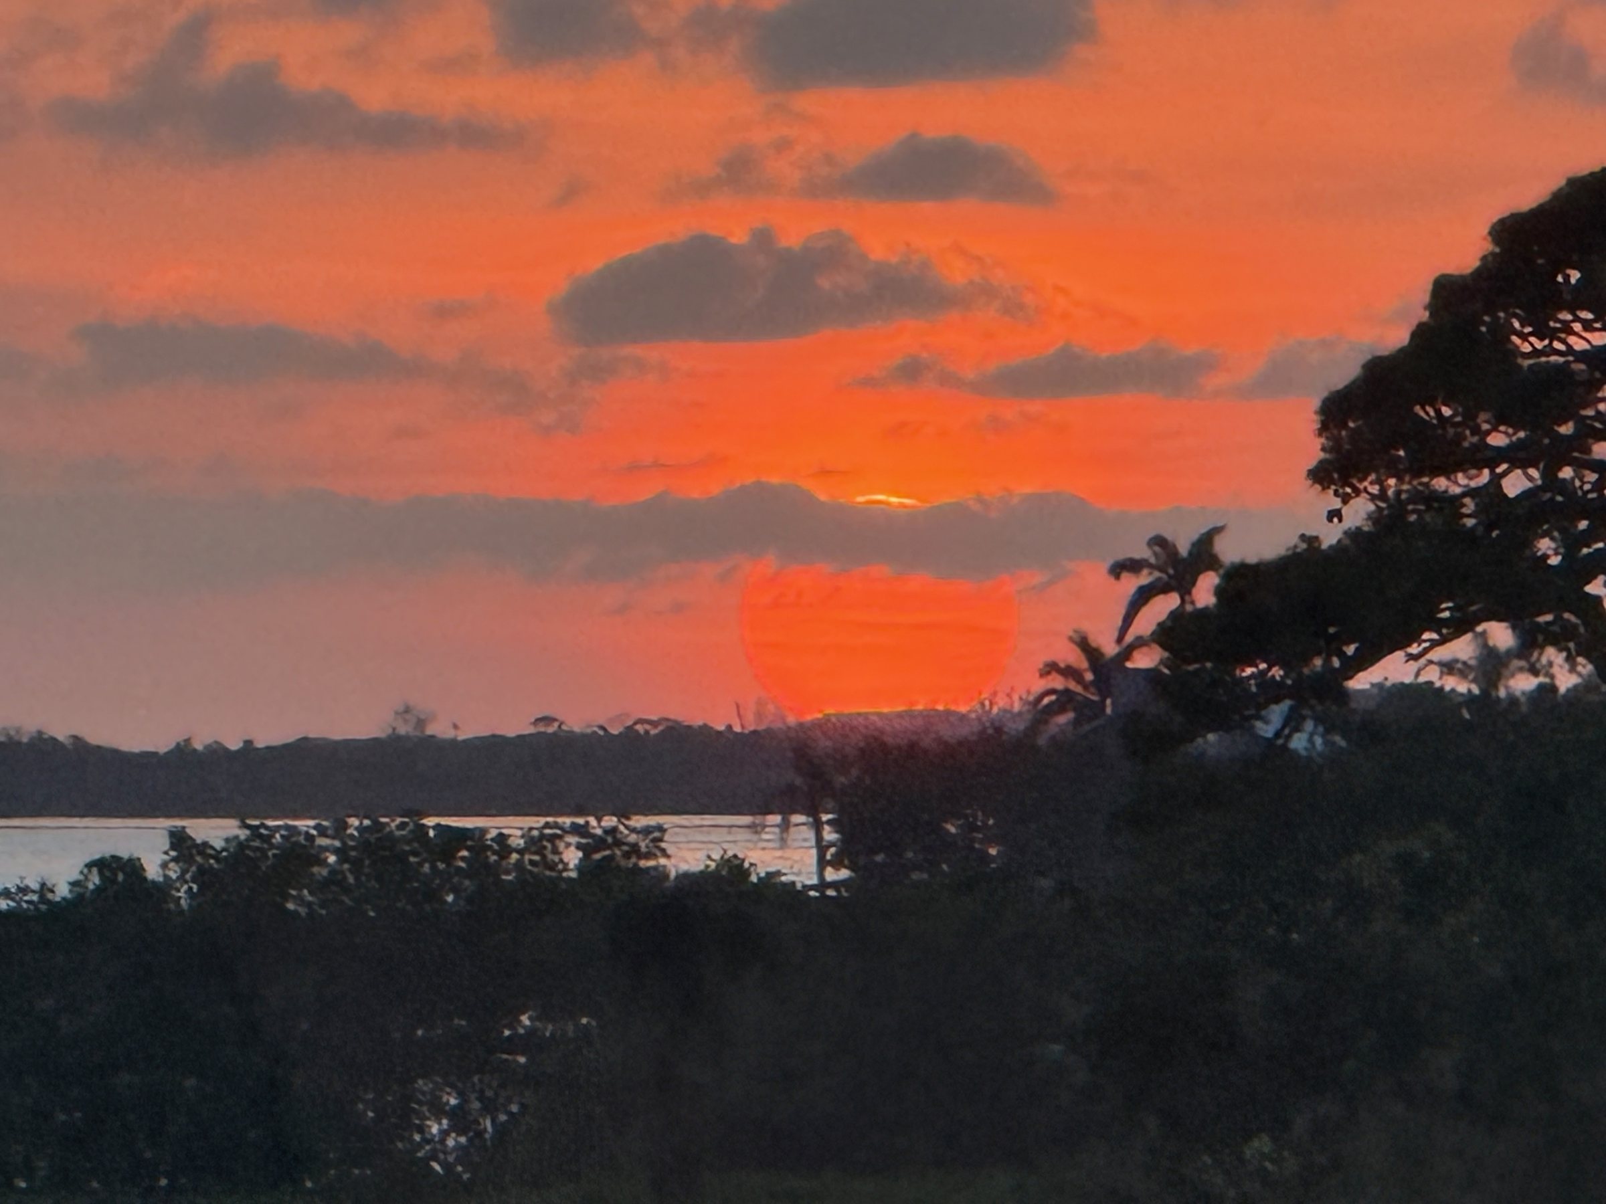
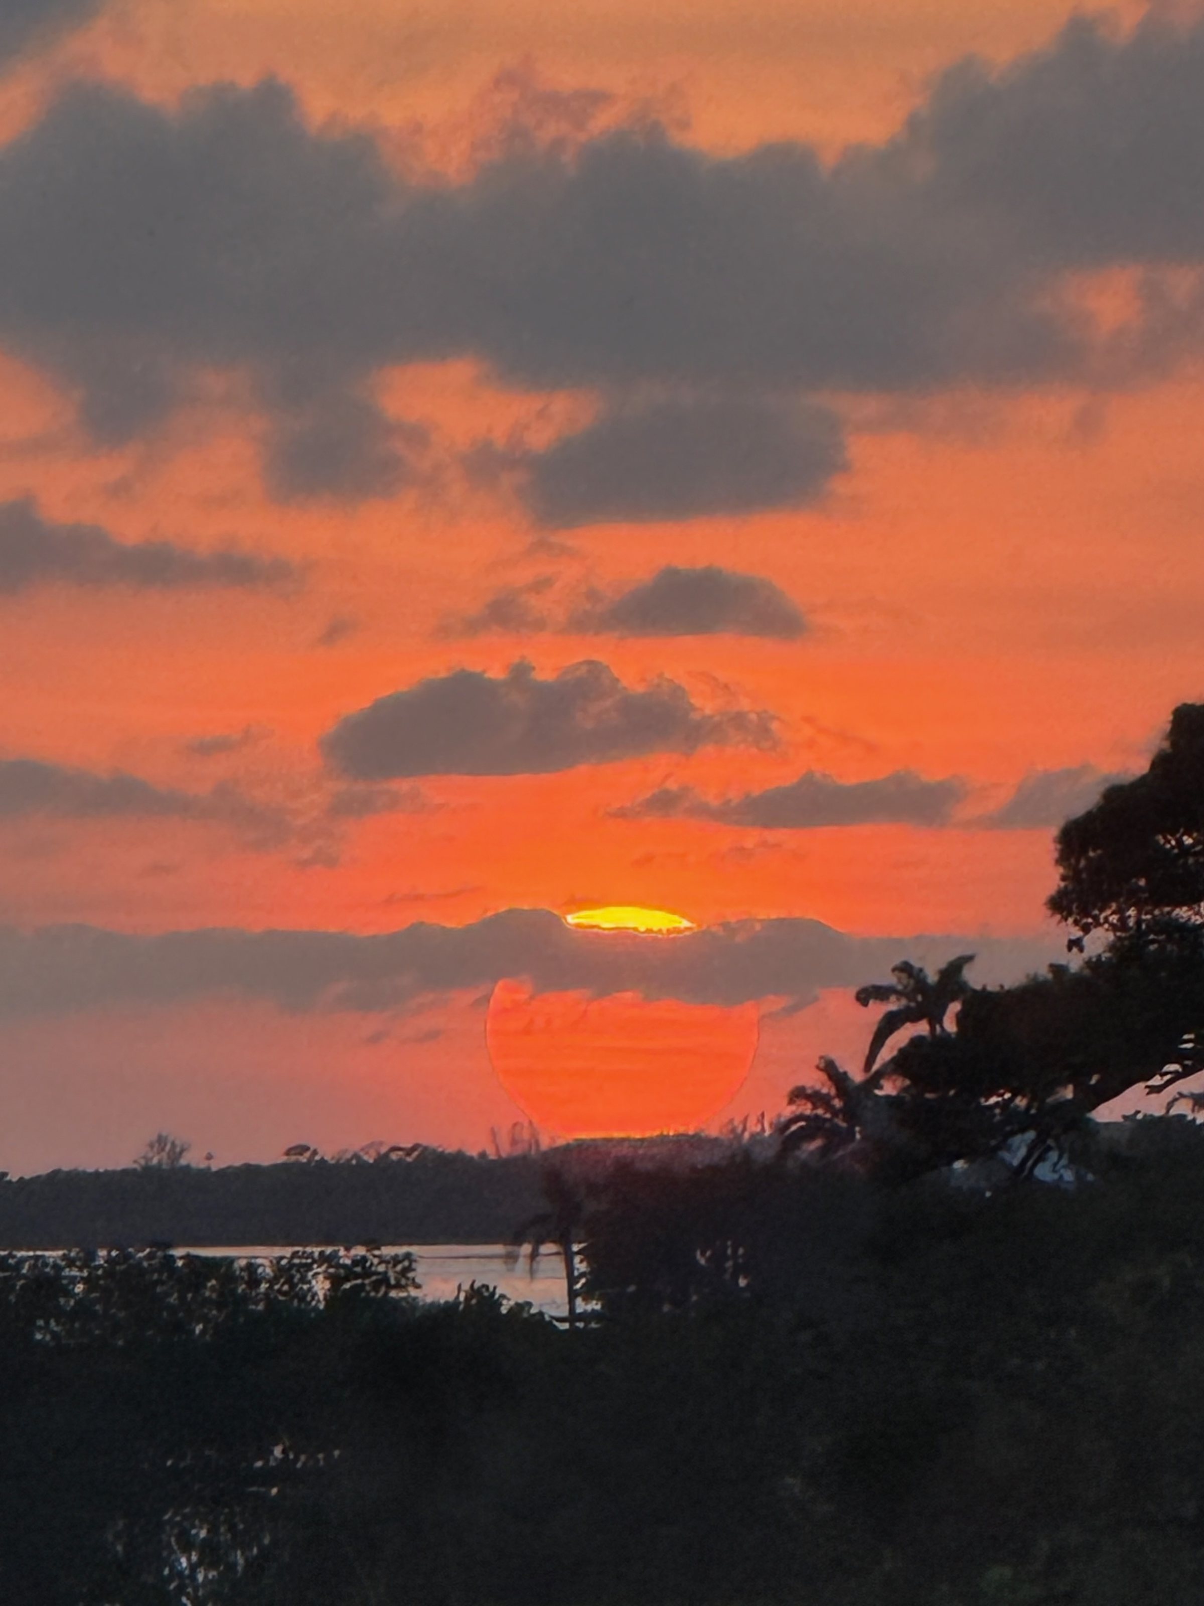
Its orientation is not decorative but literal: on the summer solstice, the setting sun aligns with the home's northwest glass. Every evening, the light turns the water gold and pours straight through the rooms.


The tower · five levels of glass
Rooftop · sunset over the bay
Great room · walls of glass
From across the water
Rooftop · fire and sky
Formal dining
Pool & spa · at the water
The house from above
Chef's kitchen & great room
Rooftop dining
Striking modern facade
Water, framed by palms
Glass wall · palms at dusk
Rooftop lounge
Spa & pool terrace
Dining · to the garden
Sunset over the bay
Indoors and out, at once
Private dock
Rooftop · water-side seating
Kitchen island
Bowlees Creek from above
Office & library
Rooftop · blue hour
The street approach
Solstice light
On the groundsAvailable to guests through ThirdHome, the private residence-exchange club. Best suited to design-minded couples, families with older children, and anyone who appreciates architecture, privacy, and multi-level indoor–outdoor living. Not intended for parties or large gatherings.
| Location | 7142 Westmoreland Dr, Sarasota, FL — the mouth of Bowlees Creek, opening to Sarasota Bay |
| Layout | Five levels, connected by an exterior water-side stair to the rooftop |
| Bedrooms / Baths | 3 Bedrooms · 3 Full & 2 Half Baths |
| Sleeps | 8 Guests (King, Full, Full + Twin, plus two bonus rooms) |
| Size | ~3,800 sq ft as renovated |
| Water | Private dock, kayaks & paddleboards; direct access from the backyard |
| Airport | Sarasota-Bradenton International (SRQ) · ~10 min |
"What a stunning piece of architecture. We were wowed by every room — from the beautiful sunrises to the magical sunsets. There is no other place we wanted to be."
"Beautifully designed and perfect for the Florida environment. There is lots of light, and it feels as if one is out in nature at all times. The sunset views were spectacular from every vantage point."
The Solstice House is the work of Halflants + Pichette, a Sarasota and Tampa design-build studio whose work has been recognized across the region and the state. Principal Michael Halflants is a recipient of the AIA Florida Medal of Honor for Design — the state's highest individual honor for architectural excellence.